

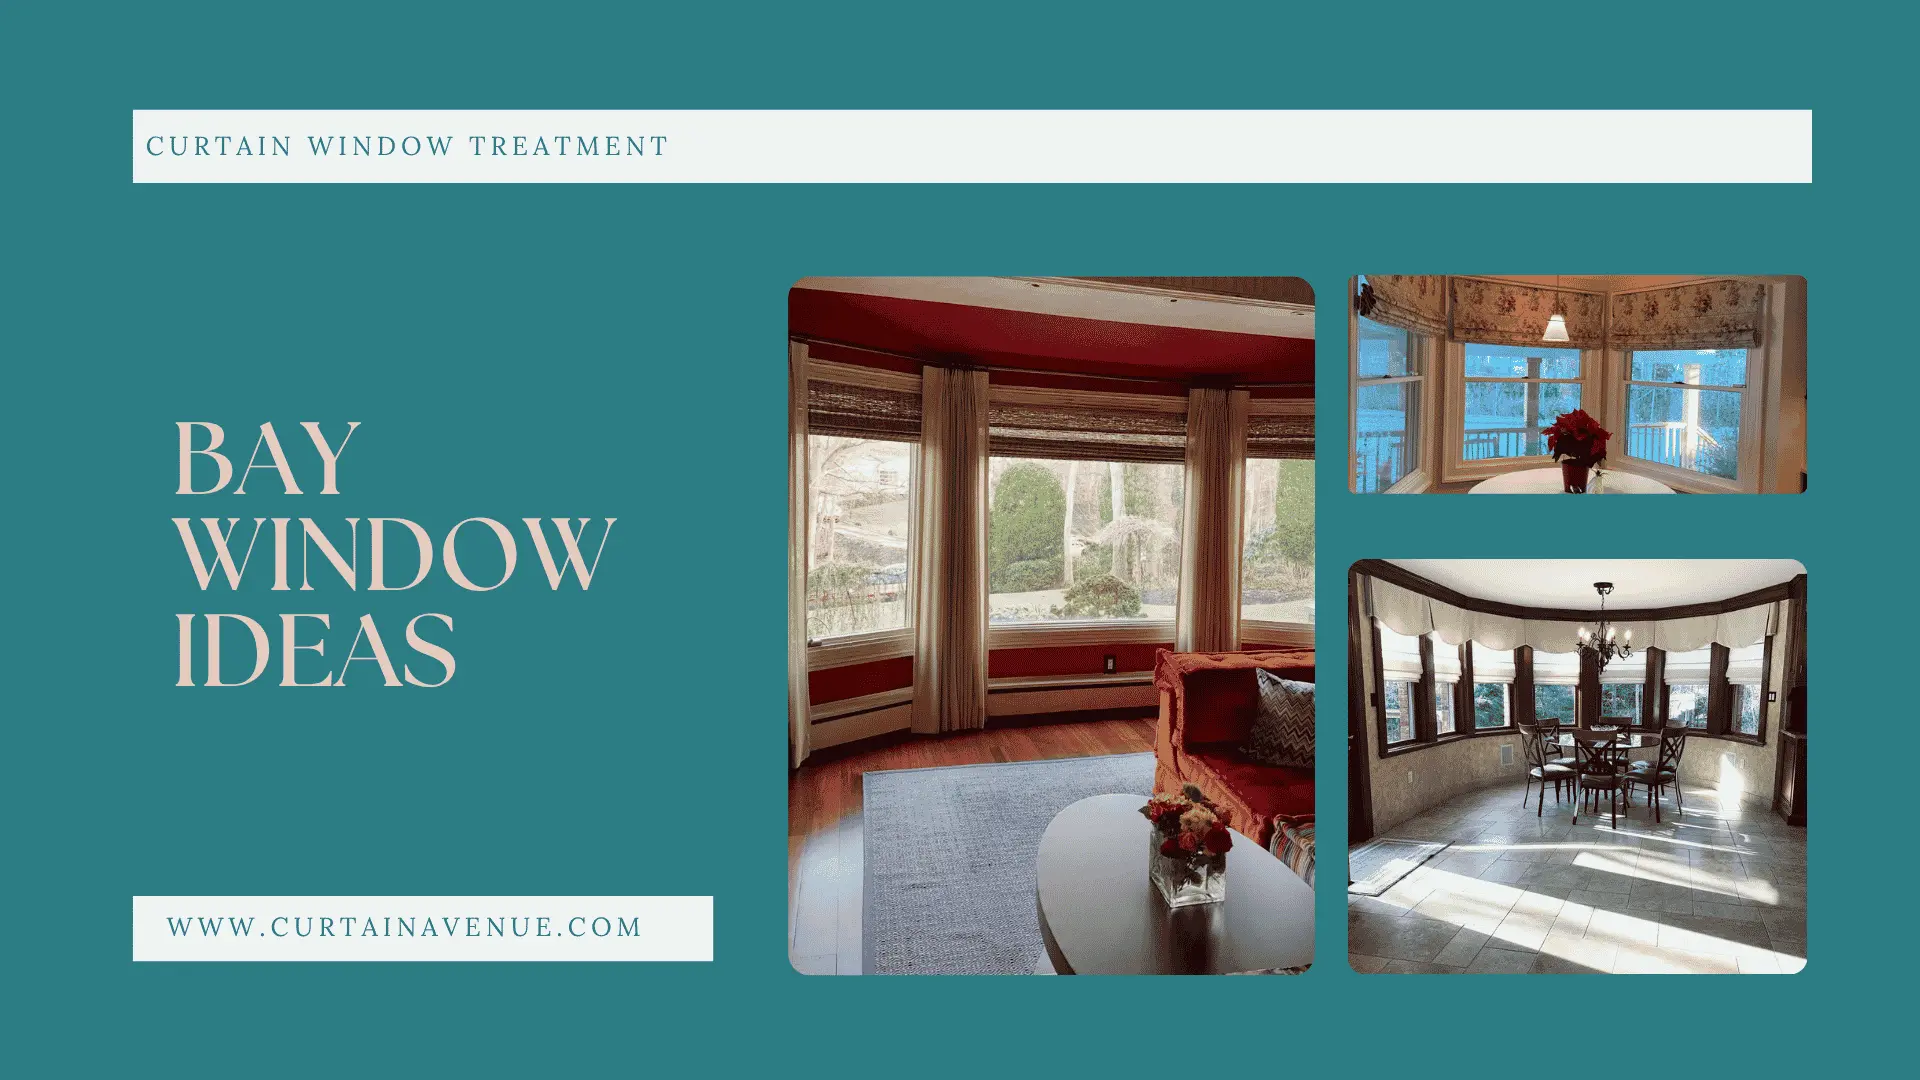
Bay window isn’t one window — it’s three windows meeting at angles, usually a center pane flanked by two angled side panes. That geometry is exactly what makes it hard to dress well. A curtain solution that looks perfect in a single photo often falls apart in person: panels that won’t stack cleanly, a rod that can’t bend around the angle, or a corner gap that lets a strip of daylight through no matter how the panels are pulled.
Every decision changes once you’re working with multiple sections instead of one flat window: where the hardware sits, how much fabric each section needs, how the panels stack when open, whether the corners overlap or leave a gap, and how much fullness looks right across three different widths instead of one.
The best bay-window curtain solution isn’t the one that photographs best — it’s the one that fits the actual geometry of your bay. This guide starts with what makes bay windows different, walks through hardware, fabric, and measuring, then covers 31 specific ideas organized by room, style, configuration, and light control.
What Makes Bay Window Curtains Different?
Four things separate a bay window from a standard one, and each has a direct effect on your curtain plan.
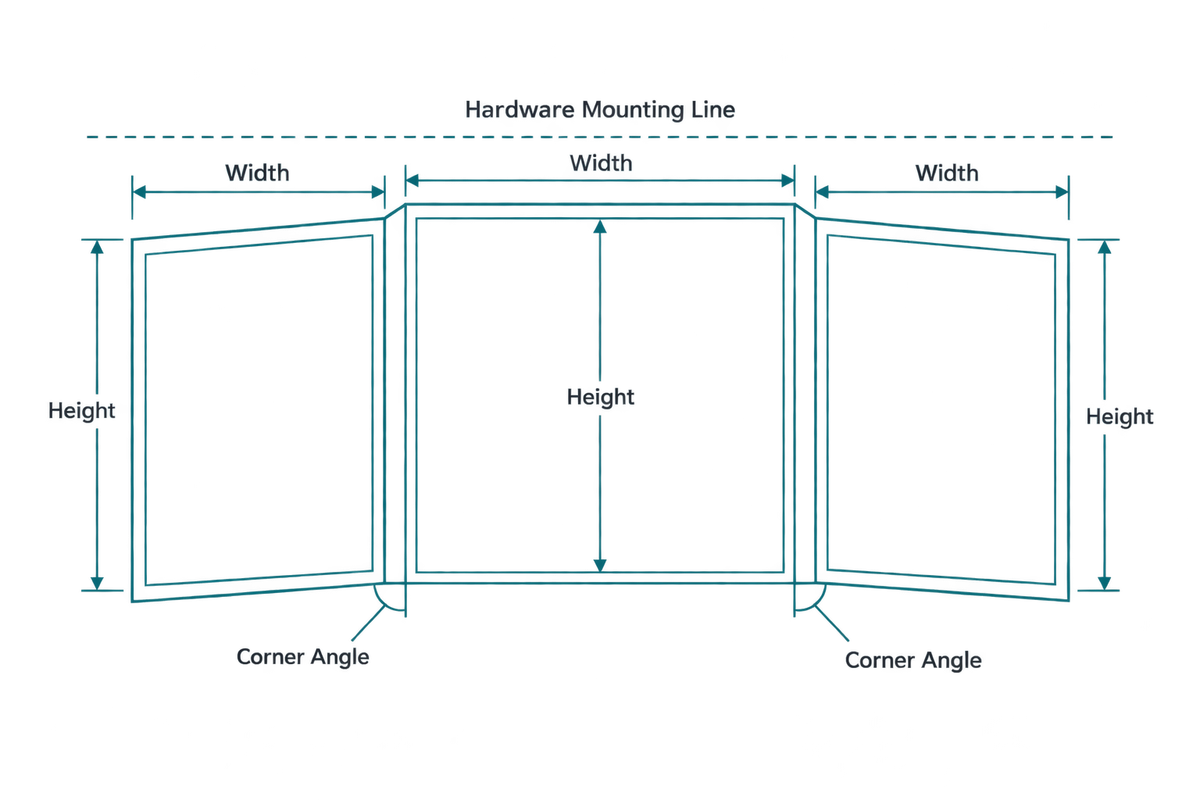
Multiple sections, multiple measurements. A bay window is typically two or three windows joined at angles — a center window plus two angled sides. Each section has its own width, and often its own height if the seat or sill steps down. Treat them as separate measurements, not one wide window.
The angled corners. Wherever two sections meet, the wall turns a corner. Straight curtain rods can’t follow that turn without a gap or overlap; that’s the single biggest hardware decision in the whole project.
Inside vs. outside mounting. Inside-mount hardware sits within the window recess, close to the glass — good for shallow bays or an unobstructed room. Outside-mount hardware extends onto the wall, giving panels more room to stack away from the glass, but needs enough flat wall on either side to anchor into.
Stacking and visual continuity. On a bay, panels can bunch in the corners, block glass, or break the sightline between sections. Deciding where curtains stack — and whether the fabric should read as one continuous treatment or three distinct ones — has to happen before you order anything.
How to Choose the Right Curtain Hardware for a Bay Window
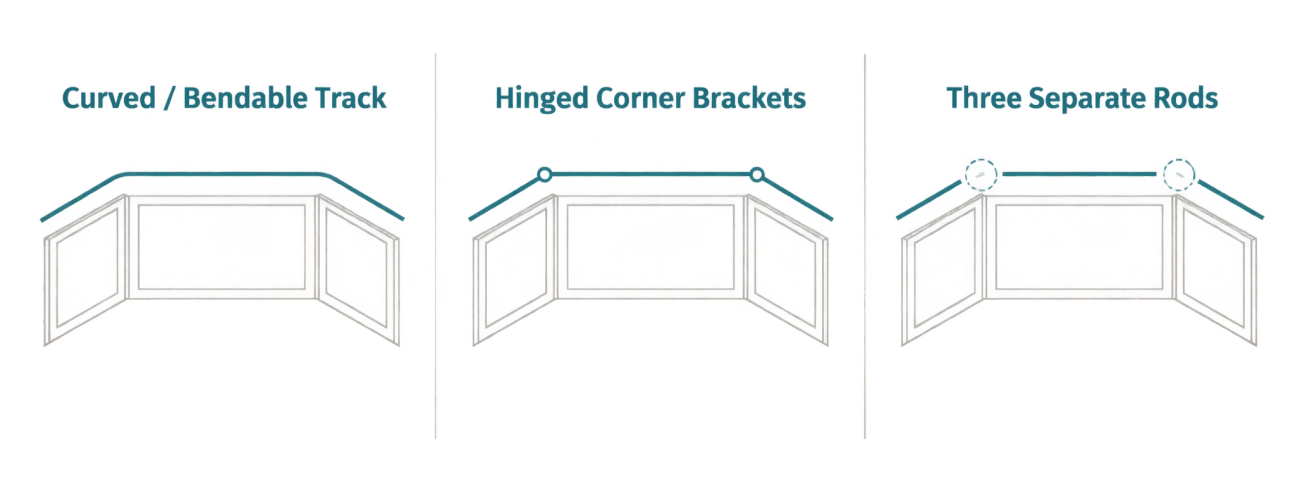
Hardware is the decision that determines almost everything else — heading style, whether panels can travel around the corner, and how clean the finished look is. There are four common approaches.
1. Curved or bendable curtain rod/track. A single rod or track bent to follow the bay’s angles, so curtains glide continuously around every corner. It gives the most seamless look, but needs to be custom-bent or ordered pre-formed to your exact angles — a stock straight rod can’t be adjusted at home.
2. Hinged corner brackets. Three straight rod sections joined by hinged brackets at each corner. More available off-the-shelf than a curved track and easier to install, but the hinge creates a small break — curtains typically stop short of the corner rather than gliding through it.
3. Three separate straight rods. One rod per section, mounted independently, usually inside the recess. Simplest and most affordable, and works well when sections are treated individually (sheers on the center only, for example), but produces the largest corner gaps.
4. Ripple-fold track systems. Where geometry allows a curved or angled track, ripple fold’s continuous, evenly spaced folds glide smoothly along it — part of why it’s a common choice for bay and bow windows. More on that in the heading-style section below.
| Approach | Best For | Corner Coverage | Installation | Best Curtain Style |
|---|---|---|---|---|
| Curved/bendable rod or track | Seamless, continuous look | Full — no gap | Custom-fit, more involved | Ripple fold, pinch pleat, grommet |
| Hinged corner brackets | Balance of look and availability | Partial — small break at hinge | Moderate | Pinch pleat, rod pocket |
| Three separate straight rods | Budget, treating sections individually | Largest gaps | Simplest | Any heading style |
| Ripple-fold track | Continuous, tailored appearance | Full on curved track | Custom-fit | Ripple fold only |
How Much Curtain Fabric Do You Need for a Bay Window?
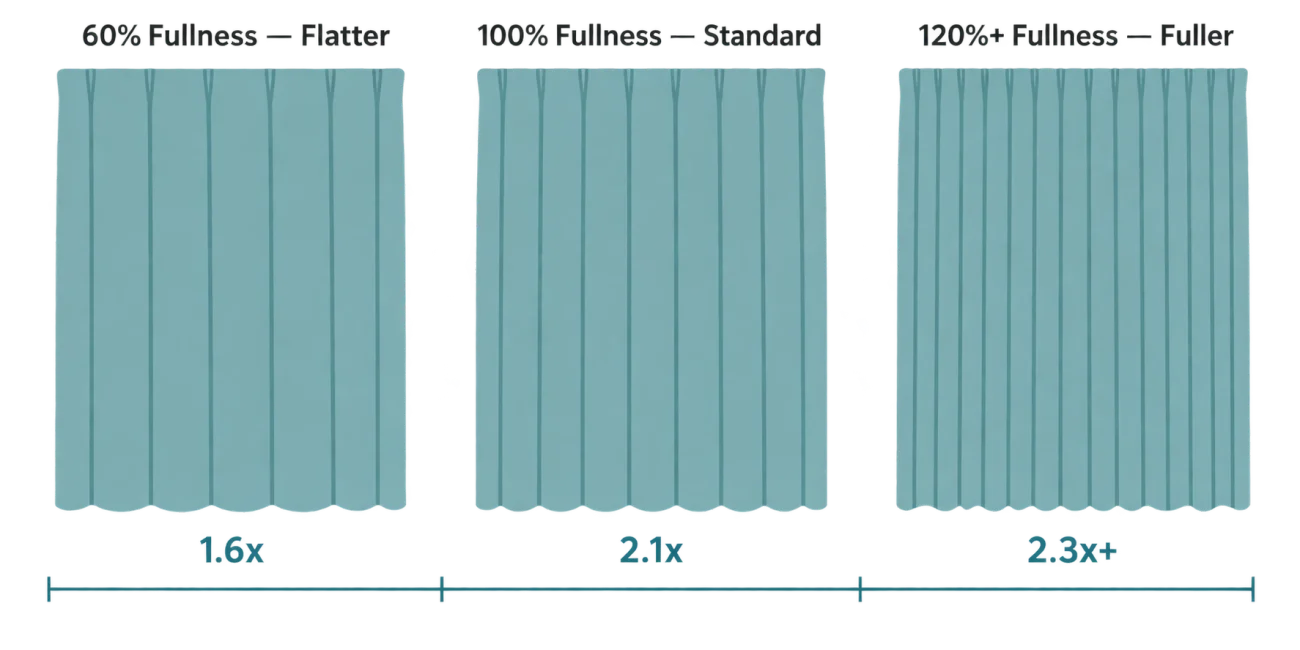
“Buy extra fabric” isn’t a plan — fullness is. Fullness is the ratio between your finished (flat) curtain width and the actual width of fabric used to make it. More fabric relative to the window means deeper, richer folds; less means a flatter panel.
A simple way to think about it: finished curtain width × fullness ratio ≈ fabric width needed. A curtain at roughly 100% fullness uses close to double the fabric of the width it covers; a flatter look might use closer to 1.5×, while a fuller drape can run 2.3–2.5× or more. The exact ratio isn’t universal — it depends on the heading style, the fabric’s weight, and how the panel is constructed.
On a bay window, this math has to be done per section, not once for the whole bay. A 36″ center window and two 24″ angled sides aren’t one 84″ curtain project — they’re three separate fullness calculations, and getting one section wrong is what makes a finished bay look uneven even when every panel is well made.
If ripple fold is a style you’re considering — a natural fit for curved or angled tracks, discussed more in the hardware section above — Curtain Avenue’s ripple fold fullness guide walks through the standard 60–120% fullness options and how each changes the fabric-to-coverage ratio, and the separate guide on measuring ripple fold drapes covers how to measure per track section — the same logic a multi-section bay window needs, even though neither guide is written specifically for bay windows.
The 31 Bay Window Curtain Ideas
Grouped by room, style, configuration, and light control — because “what works” depends heavily on which of those four questions you’re actually solving. A formal dining bay and a small kitchen bay need almost opposite answers, even though both are technically bay window curtains.
Bay Window Curtain Ideas by Room
1. Living room bay windows. Floor-to-ceiling panels in one fabric across all sections read as a single treatment — especially on a curved track that lets fabric travel continuously around the corners.
2. Formal living rooms. Lean into symmetry: identical outer panels, matching tiebacks, and a structured pleat rather than a casual heading. Formality reads through precision more than fabric choice.
3. Bedrooms. Privacy matters more than symmetry. A blackout or light-dimming lining on all three sections, paired with a softer heading, keeps the room dark without looking heavy.
4. Reading nooks (window-seat bays). Keep the sightline to the seat open when curtains stack back — hardware position matters more here than fabric. Sheers keep the nook bright by day.
5. Dining rooms. Treat curtains architecturally — floor-length, a formal heading, and a fabric that holds its own against a chandelier rather than competing with it.
6. Kitchen bay windows. Shorter panels or a valance-only treatment keep fabric clear of a sink, stove, or plant shelf. Washable fabric holds up better to kitchen heat than heavy pleats.
7. Home offices. A light-dimming lining that can be drawn to cut screen glare without fully blacking out the room suits a desk-adjacent bay well.
8. Small bay windows. A single lighter fabric with less fullness (closer to 1.5×) avoids an overstuffed look — skip heavy pleats or bold large-scale patterns, which visually shrink a compact bay.
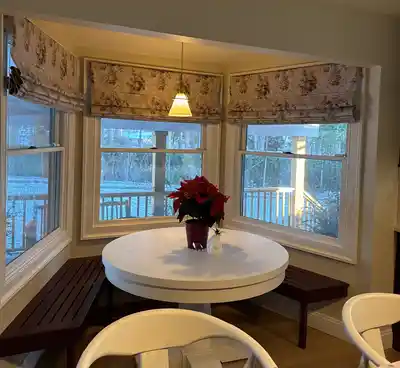
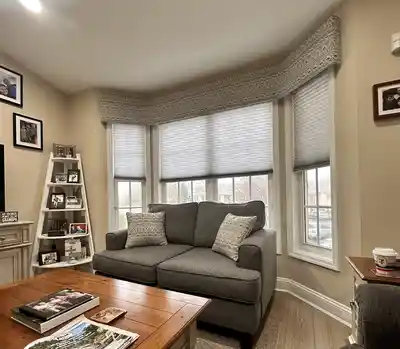
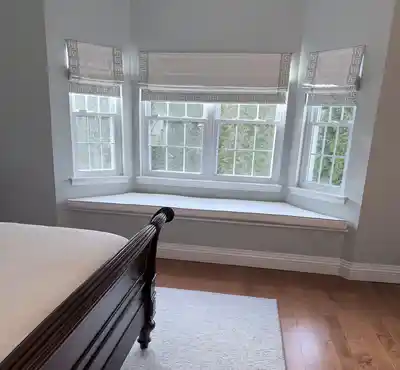
Bay Window Curtain Ideas by Style
9. Modern bay window curtains. Solid, textured fabric in a neutral tone on a slim curved track — grommet or flat panel top headings suit this best.
10. Minimalist bay window curtains. One fabric, one heading style, no valance, no layering. The bay’s own architecture does the visual work.
11. Traditional bay window curtains. Richer fabrics (damask, jacquard, heavier cotton), a formal pleat, and often a valance to unify the sections and conceal the hardware.
12. Floor-length curtains. The standard choice — panels that break just above or at the floor read as intentional, and work on virtually any hardware approach.
13. Short bay window curtains. Practical, not universally better: sill- or apron-length panels suit a radiator, a close window seat, or a counter — anywhere floor-length fabric would collect dust.
14. Full-length statement drapes. A bold pattern or saturated color across all sections anchors the room — best with enough wall clearance for panels to stack fully open.
15. Soft neutral curtains. Low-contrast neutrals let an architecturally interesting bay stay the visual focus instead of competing with it.
16. Patterned curtains. Best used sparingly — one pattern across the bay, not mixed per section, since a bay already reads as three windows.
17. Layered curtains. Sheers on an inner track with a heavier drape on an outer track give daytime privacy, with the option to close the heavier layer fully at night.
18. Ripple fold curtains. Continuous, evenly spaced folds glide smoothly along a curved or angled track — part of why ripple fold is common on bay windows. Curtain Avenue’s custom ripple fold drapes are available in this style if it fits your hardware plan.
Bay Window Ideas by Configuration
19. Three-panel bay window (standard configuration). One center section, two angled sides. Calculate fullness for all three independently, even when hanging them as one continuous treatment.
20. Wide three-sided bay window. More total width means more stack-back space needed on each end — plan extra wall space beyond the bay’s outer edges.
21. Narrow bay window. Less room for stack-back. A curtain that stacks to one side, or shorter panels needing little clearance, avoid crowding a small space.
22. Deep bay window. A deep sill changes where hardware can mount — inside-mount may sit too far from the glass to control light, so outside-mount often works better.
23. Angled bay window (non-standard angles). Bays without a symmetrical 30–45° corner need hardware measured, and often custom-bent, to the actual angle — hinged brackets or separate rods often become more realistic here.
24. Bay window with a seating area. Keep hardware and stacked panels clear of head height and the sitting sightline. A track mounted higher and wider than the frame keeps fabric off the seat.
25. Bay window with uneven window heights. If the center section is taller than the angled sides (common in older homes), a valance across the top (see below) evens out the line.
26. Bay window where curtains need to stack away from the glass. When daylight matters most, prioritize outside-mount hardware with enough flat wall for panels to actually clear the window.
Layered and Light-Control Ideas
27. Curtains with Roman shades. Shades inside each section handle daily light and privacy, with curtains as the decorative outer layer — a common bay pairing that splits function from style.
28. Curtains with roller shades. A simpler, flatter alternative under the same logic — shades for everyday light control, curtains drawn only for full privacy.
29. Curtains for privacy. A light-dimming or blackout lining is more reliable than sheers alone, since sheers on angled glass are visible from more angles than on a flat window.
30. Curtains for a reading nook. A lighter lining filters glare without fully darkening the space, keeping the nook usable by day and private in the evening.
31. Decorative curtains combined with another window treatment. Pairing decorative panels with shutters or shades for the functional light control lets the fabric focus purely on style — see the valances section below.
Measuring a Bay Window for Curtains
There’s no way around measuring each section of a bay window individually — a bay is not a single wide window, even when the finished treatment is meant to look like one.
For each section, record:
- Width of that section alone, not the bay’s total width.
- Height from the intended mounting point to the finished curtain length — this can differ per section if the sill or seat steps down.
- The angle at each corner, since this determines whether a curved track, a hinged bracket, or separate rods will actually close the gap.
- Where the hardware will sit — inside the recess or outside on the flat wall — since that changes both width and height measurements.
- Where curtains should stack when fully open, and how much wall space is available on each end.
- Overlap or gap at the corners, which depends on the hardware approach chosen above.
Curtain Avenue’s measurement guide and the guide on measuring custom curtains both walk through the fundamentals of width, length, and fullness — useful groundwork before tackling a bay, though both are written for a single window or track, not a multi-section bay. The same is true of the guide on how to measure curtain width, which explains fullness ratios clearly but doesn’t address angled corners or multiple sections. Until Curtain Avenue publishes bay-window-specific measuring instructions, treat these as the general reference and apply the section-by-section approach above on top of them.

Corner Gaps and Light Leakage
The most common complaint with bay window curtains is a strip of light — or a sightline into the room — at the corners where two sections meet. A few things cause it, each with a different fix.
Hardware that doesn’t actually turn the corner. Three independent rods, each stopping at the edge of its own section, will always leave a gap unless the panels are cut wide enough to overlap into the next section — which requires knowing the angle in advance, not adjusting after installation.
Panels sized to the glass instead of the fullness needed to overlap. A panel cut to exactly cover its section closes flush against the glass but won’t have the extra fabric to swing past the corner.
Hardware positioned too close to the glass. Inside-mount hardware at the window frame gives panels less room to overlap at the corner than outside-mount hardware set further into the room.
Stacking that pulls panels away from the corner. If panels stack fully open, make sure enough panel length remains “in play” at the corner when drawn — over-stacking can pull fabric away from exactly the spot it needs to cover.
Corner coverage comes back to the same principle throughout this guide: measure each section, including the angle between them, before choosing hardware — not after.
Which Heading Style Works Best on a Bay Window?
Not every heading style handles a curved or angled track equally well. Grommet and flat panel top headings glide cleanly around gentle curves since the fabric hangs straight down without pinched fullness bunching at the rings. Pinch pleat and Euro pleat headings can also work on a curved track, though the pleats need to be spaced with the corner in mind so one doesn’t land exactly at the bend. Rod pocket headings are the least flexible on a curved track — the fabric gathers along the rod itself, which makes it harder to glide smoothly through an angle.
Ripple fold is worth calling out specifically: its evenly spaced, continuous folds are designed to move fluidly along a curved or angled track, which is why it’s a common recommendation for bay and bow windows — though, as covered above, it isn’t the only option and depends on the hardware you’re using. Curtain Avenue’s guide on choosing the right heading style covers all 13 available options if you’re deciding between them for a straight-rod or hinged-bracket bay window setup instead.
Room-Specific Recommendations
A few room-specific factors are worth calling out beyond the ideas above.
Living room. Visual impact matters most — floor-to-ceiling height and a fabric substantial enough to read as a statement. Curtain Avenue’s living room curtains collection is sized for larger installations like this.
Bedroom. Privacy and light control come first, paired with a softer heading. Curtain Avenue’s bedroom curtains collection is built with this in mind.
Kitchen. Practicality wins — clearance from the sink, stove, and any plant shelf, plus washable fabric and a shorter length where full-length panels would be underfoot.
Reading nook. Preserve the sightline and headroom around the seat; hardware position matters as much as fabric here — see idea #4 above.
Dining room. Bay windows here often frame the table. Floor-length panels and a formal heading read as intentional rather than incidental.
Light Control and Lining
Lining decisions on a bay window come down to what the room is used for, more than what looks best in isolation.
Bedrooms and reading nooks benefit most from a light-dimming or full blackout lining, since a bay window’s angled glass catches light from more directions than a flat window — gaps in coverage are more noticeable at both ends of the day.
Living and dining rooms often work fine with a lighter privacy lining, or none, if the priority is decorative rather than functional.
Interior protection — keeping upholstery or artwork near the bay from fading — is another reason to add lining even where full blackout isn’t needed.
Curtain Avenue’s page on blackout and light-dimming lining options breaks down the lining types available, and the article on the benefits of blackout curtains covers when full blackout is worth choosing over a lighter option.
Custom vs. Ready-Made Curtains for a Bay Window
Not every bay window needs fully custom curtains — a wide, simple bay with standard-height windows can sometimes work with generously sized ready-made panels hung on separate rods per section.
Custom sizing becomes valuable when sections aren’t standard widths, when corners need panels cut to overlap by a specific amount, when stack-back space is tight, or when you want one continuous fabric and heading across sections of different widths. Ready-made curtains are built to fixed sizes; a bay window’s measurements rarely line up with what’s on the shelf.
Curtain Avenue’s comparison of custom vs. ready-made curtains covers this trade-off in general terms — worth reading if your bay’s measurements fall outside standard sizing.
Valances and Alternative Treatments
A valance across the top of all three sections is one of the simplest ways to visually unify a bay window — it conceals the hardware (including the hinge point on corner brackets) and evens out the sightline if one section is a different height, as covered in idea #25 above. Curtain Avenue’s custom valances are worth considering for this.
Shutters are also a common alternative, particularly where a full curtain isn’t practical, such as a shallow kitchen bay. Curtain Avenue’s custom shutters can be used alone or paired with curtains on other sections — a genuinely different treatment approach worth its own conversation with a designer.
Budgeting for Bay Window Curtains
Cost on a bay window is driven by the same factors as any curtain project, multiplied across three sections instead of one: total width, finished height, number of panels, fabric, fullness ratio, heading style, lining, custom construction, hardware, and installation. Motorization, if added, is its own cost layer (more below).
As general planning categories — not Curtain Avenue pricing — a bay window project typically falls into a few tiers:
Lower-cost: simpler hardware (separate straight rods rather than a curved track), fewer panels, lighter fullness, and standard construction without lining.
Mid-range: custom sizing per section, better-quality fabric, added lining, and moderate fullness.
Higher-end: custom fabric, substantial fullness (100%+), a specialty heading like ripple fold or Euro pleat, more complex hardware, and professional installation — with motorization on top if desired.
Where a project lands on this range depends most on the hardware decision and fullness ratio, since both scale with the number of sections in a way a single-window project doesn’t.
Motorized Curtains for Bay Windows
Motorization is worth a mention for bay windows specifically because the hardware is often harder to reach by hand — a curved track spanning three sections, or hardware mounted high above a window seat, isn’t always convenient to draw daily. A motorized system opens or closes panels across the full bay from one control point, which also helps corner-coverage timing since all sections move together.
Checkout curtain avenue motorisation offers.
Frequently Asked Questions
Ready to Plan Your Bay Window?
Every bay window is a slightly different shape, and the ideas above are a starting framework, not a substitute for measuring your specific angles and sections. If your bay window has an unusual configuration — uneven section heights, a tight corner angle, or a seating area that needs to stay clear — it’s worth working through the details with someone who can measure it in person or walk through it with you. Curtain Avenue offers a free consultation for exactly this kind of project, and made-to-measure curtains built to each section’s actual dimensions once you’re ready to order.
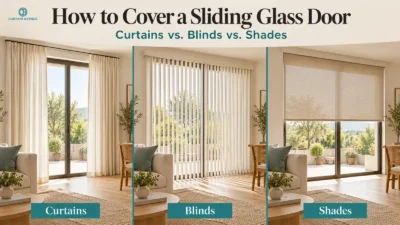
How to Cover a Sliding Glass Door: Curtains vs. Blinds vs. Shades
Factor Curtains Blinds Shades Light control Good in full draw; layering with sheers gives fine control Best — tilt slats
French Door Curtains: Ideas, Fabrics & How to Choose
Doors & Beyond — Curtains on French Doors: Ideas by Room, Style, and Mounting Method

Expert Advice

Custom Made